Triplex
4671 4675 Crois. des Îles, Laval (Chomedey) H7W 5J2
$1,975,000 CAD
MLS: 16124243
Listing agent
Description
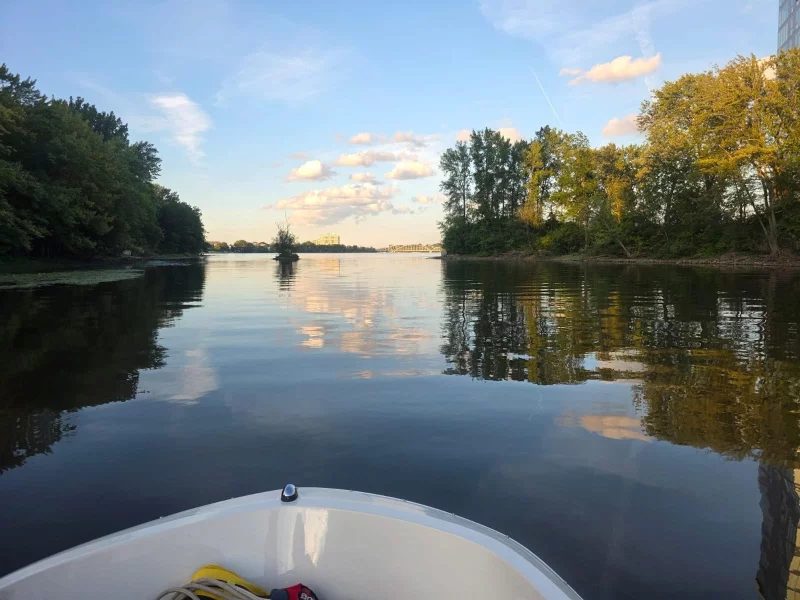
PRESTIGIOUS WATERFRONT INCOME-PRODUCING & MULTI-GENERATIONAL PROPERTY Île du Tremblay -- Right Next to Île Paton | Waterfront Located on the prestigious Île du Tremblay, this exceptional waterfront property along the navigable Rivière-des-Prairies offers a truly unique lifestyle combining space, tranquility, privacy and proximity to all services. Set on a magnificent 17,000+ sq. ft. lot, this multi-generational property offers a wealth of possibilities, whether for a large family, an owner looking to generate rental income, or those wishing to create dedicated spaces for family members, guests or a home office.
Overview
- Bedrooms
- 3
- Bathrooms
- 2 Bathrooms
- Powder rooms
- 1
- Rooms
- 8 Rooms
- Year built
- 1987
- Living area
- 3,273 pc
- Lot area
- 17,130 pc
- Building type
- Detached
- Building dimensions
- 13.26 x 11.69 meters
44 x 38 feet - Lot dimensions
- 0 x 0 feet
0.00 x 0.00 meters
Addendum
PRESTIGIOUS MULTI-GENERATIONAL & INCOME-PRODUCING PROPERTY -- WATERFRONT
Île du Tremblay -- Just Steps from Île Paton
An exceptional waterfront property nestled along the navigable Rivière-des-Prairies, offering a rare lifestyle where space, privacy, tranquility and convenient access to services come together.
Set on a magnificent 17,000+ sq. ft. lot, this multi-generational property offers remarkable versatility. It is ideal for a large family looking to accommodate multiple generations under one roof, for an owner seeking rental income, or for those requiring independent spaces for family members, guests or a home office.
The main residence is complemented by two fully renovated apartments, each with its own private entrance. Both units are currently vacant and offer tremendous flexibility: they can accommodate family members, serve as professional or home-office spaces, be used for guests, or potentially be rented to generate additional income.
The property also features an electric vehicle charging station, a double garage, and a total of 8 parking spaces: 6 outdoor spaces located in front of and immediately adjacent to the property, plus 2 private deeded parking spaces on Croissant des Îles, assigned to the apartments.
A privileged location on Île du Tremblay, just moments from Île Paton and conveniently close to all services in Laval.
A true waterfront sanctuary -- country living in the city.
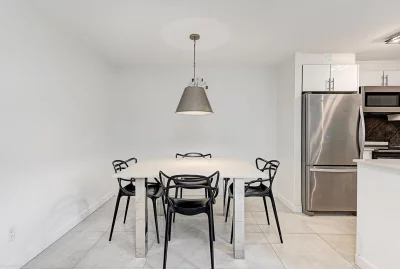
Main Residence -- 4673 (2000 sqft)
The main residence offers 3 bedrooms, 2 full bathrooms, a den and double garage.
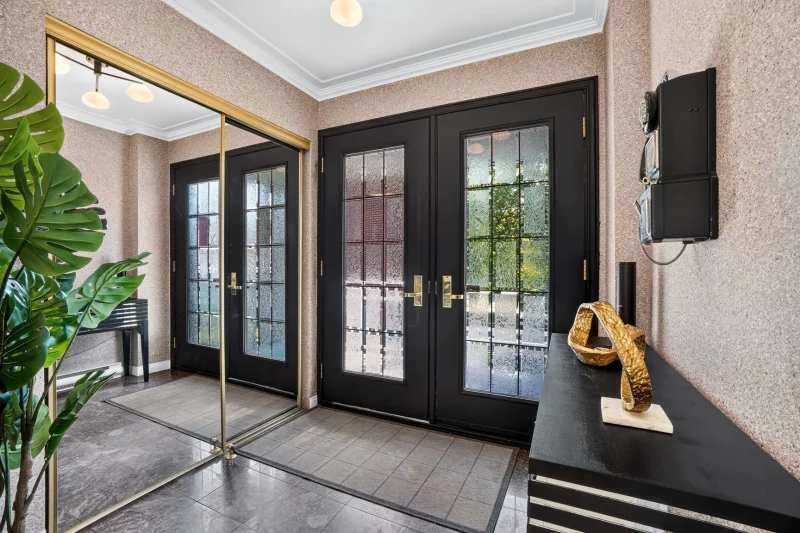
From the moment you step into the entrance hall, this property sets the tone, seamlessly blending elegance and a welcoming atmosphere. The spacious open-concept living area brings together the living room, dining room, and kitchen in a bright and inviting setting, perfect for entertaining.
4671, 2nd Floor (650 sqft)
Completely renovated with contemporary finishes, this apartment features:
1 bedroom
Living room
Kitchen
Bathroom/laundry room
1 outdoor parking space
Apartment -- 4675, Garden Level
Garden level 4675 (750 sqft) features:
2 bedroom
Living room
Kitchen
Bathroom/laundry room
1 outdoor parking space
The entire property is currently vacant and no leases are in effect.
The two apartments therefore provide exceptional flexibility for future owners: they may be occupied by family members, converted into home offices or professional spaces, reserved for guests, or potentially rented to generate additional income.
Parking
The property offers a total of 8 parking spaces:
6 outdoor spaces located in front of and immediately adjacent to the property;
2 private deeded parking spaces on Croissant des Îles, assigned to apartments 4671 and 4675.
A rare opportunity offering space, privacy, multi-generational living and income potential, all within an exceptional waterfront setting.
A new certificate of location will be ordered.
Building details
- Basement
- 6 feet and over
Finished basement
Separate entrance - Bathroom / Washroom
- Adjoining to primary bedroom
Seperate shower - Heating system
- Space heating baseboards
- Windows
- Aluminum
PVC - Foundation
- Poured concrete
- Garage
- Heated
Double width or more
Fitted - Siding
- Brick
- Roofing
- Asphalt shingles
Lot details
- View
- Water
Panoramic - Driveway
- Other Electric chargoing station
Plain paving stone - Landscaping
- Land / Yard lined with hedges
Landscape - Parking
- Outdoor
Garage
Vignette - Topography
- Sloped
Flat - Zoning
- Residential
Features
- Water supply
- Municipality
- Heating energy
- Electricity
- Equipment available
- Central vacuum cleaner system installation
Level 2 charging station
Ventilation system
Central heat pump - Hearth stove
- Gaz fireplace
- Distinctive features
- Water access River
No neighbours in the back
Cul-de-sac
Waterfront River
Hemmed in
Navigable
Private street - Proximity
- Highway
Cegep
Daycare centre
Golf
Hospital
Park - green area
Bicycle path
Elementary school
High school
Cross-country skiing
Public transport
University - Available services
- Fire detector
- Sewage system
- Municipal sewer
Unit rooms
| Unit | Level | Room | Dimensions | Flooring |
|---|---|---|---|---|
| LOGEMENT | Ground floor | Hallway | 6.10x6.8 P | Ceramic tiles |
| LOGEMENT | Ground floor | Living room | 13.1x17.2 P | Ceramic tiles |
| LOGEMENT | Ground floor | Dining room | 10x17.2 P | Ceramic tiles |
| LOGEMENT | Ground floor | Kitchen | 15.2x10.5 P | Ceramic tiles |
| LOGEMENT | Ground floor | Dinette | 15.6x10.10 P | Ceramic tiles |
| LOGEMENT | Ground floor | Family room | 17.7x16.11 P | Ceramic tiles |
| LOGEMENT | Ground floor | Washroom | 10.8x4.10 P | Ceramic tiles |
| LOGEMENT | 2nd floor | Primary bedroom | 15.9x11.9 P | Wood |
| LOGEMENT | 2nd floor | Bathroom | 10x9.11 P | Ceramic tiles |
| LOGEMENT | 2nd floor | Bedroom | 12.6x11.7 P | Wood |
| LOGEMENT | 2nd floor | Bedroom | 11.8x9.10 P | Wood |
| LOGEMENT | 2nd floor | Bathroom | 8.7x7.4 P | Ceramic tiles |
| LOGEMENT | Garden level | Primary bedroom | 15.5x11.3 P | Flexible floor coverings |
| LOGEMENT | Garden level | Bathroom | 7.8x7.5 P | Ceramic tiles |
| LOGEMENT | Garden level | Home office | 12.9x10.3 P | Flexible floor coverings |
| LOGEMENT | Garden level | Living room | 10.9x13.2 P | Ceramic tiles |
| LOGEMENT | Garden level | Dining room | 8.7x8.2 P | Ceramic tiles |
| LOGEMENT | Garden level | Kitchen | 8.9x7.6 P | Ceramic tiles |
| LOGEMENT | 2nd floor | Primary bedroom | 13.9x13 P | Wood |
| LOGEMENT | 2nd floor | Bathroom | 6.4x5 P | Ceramic tiles |
| LOGEMENT | 2nd floor | Living room | 18.11x16.10 P | Wood |
| LOGEMENT | 2nd floor | Kitchen | 10.3x8.1 P | Ceramic tiles |
| LOGEMENT | 2nd floor | Laundry room | 5.3x4.11 P | Ceramic tiles |
Inclusions
4675 : Refrigerator, stove range, dishwasher, microwave oven, washer/dryer, light fixtures and blinds. 4673 : Refrigerator, hot plate, dishwasher, washer/dryer, light fixtures & blinds/rods. Wine cooler. Remotes for the garage and gas fireplace. 4671 Refrigerator, stove range, dishwasher, washer/dryer, light fixtures and blinds/rods.
Exclusions
Description not available.
Legal warranty
Sale with exclusion(s) of legal warranty – See listing broker(s)
Assessments, taxes and expenses
Municipal assessment 2026
- Land
- $581,400
- Building
- $680,700
- Total
- $1,262,100
Taxes and expenses
- Energy cost
- $5,510
- Municipal Taxes 2026
- $8,391
- School taxes 2026
- $892
- Total
- $14,793
Property photos
4671 4675 Crois. des Îles, Laval (Chomedey) H7W 5J2 · MLS 16124243