Apartment
205 Ch. Bates App. PH-704, Mont-Royal H3S 1A1
$940,000 CAD
MLS: 28550204
Listing agent
Description
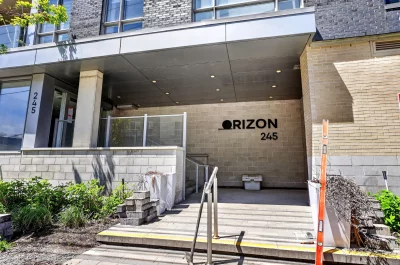
Welcome to Orizon 3 condo complex This corner penthouse unit with a gross square footage of 1330 has a panoramic view of the mountain & shares the 7th floor with only 3 other neighbors. This unit offers a bright, functional layout all on one level, combining comfort and practicality. Thanks to windows on two sides, the living spaces are bathed in natural light, showcasing the engineered wood floors and soaring 9-foot ceilings. The building is located a few steps away from the REM Canora station, close to the Outremont & Acadie metro stations as well as Saint-Clément school.
Overview
- Bedrooms
- 3
- Bathrooms
- 2 Bathrooms
- Powder rooms
- 0
- Floors
- 39
- Rooms
- 9 Rooms
- Year built
- 2022
- Living area
- 1,180 pc
- Building type
- Detached
- Building dimensions
- N/A
- Lot dimensions
- N/A
Addendum
Welcome to Orizon 3 condo complex
This corner penthouse unit with a gross square footage of 1330 has a panoramic view of the mountain & shares the 7th floor with only 3 other neighbors. This unit offers a bright, functional layout all on one level, combining comfort and practicality. Thanks to windows on two sides, the living spaces are bathed in natural light, showcasing the engineered wood floors and soaring 9-foot ceilings.
The condo features three well-sized bedrooms and two full bathrooms. The master suite stands out with sweeping views, direct access to an elegant Ensuite bathroom with ceramic finishes, and plenty of privacy. The second bedroom, equally welcoming, is conveniently located next to the second bathroom.
The third bedroom offers benefits as room for a home office, guest suite or hobby space.
A spacious entrance hall opens into a warm and inviting living room-perfect for both entertaining and everyday relaxation. The adjoining dining area connects seamlessly to the contemporary kitchen, where a large quartz island with seating for four encourages both interaction and functionality.
For outdoor enjoyment, two intimate balconies provide a peaceful retreat. Everyday needs are covered with 1 private indoor parking space on the ground floor (a 2nd parking spot is available for $35,000) and a spacious storage unit.
Residents also enjoy access to a well-equipped gym on the ground floor, combining convenience, lifestyle, and elegance in a serene, thoughtfully designed setting.
The building is located a few steps away from the REM Canora station, close to the Outremont & Acadie metro stations as well as Saint-Clément school.
Building details
- Bathroom / Washroom
- Adjoining to primary bedroom
Seperate shower - Mobility impared accessible
- Adapted entrance
Stair lift
Exterior access ramp - Cupboard
- Polyester
- Heating system
- Air circulation
Electric baseboard units - Windows
- Aluminum
PVC - Garage
- Fitted
Single width - Siding
- Aluminum
Brick - Window type
- Crank handle
- Roofing
- Elastomer membrane
Lot details
- View
- Mountain
Panoramic
City - Driveway
- Asphalt
- Landscaping
- Landscape
- Cadastre - Parking (included in the price)
- Garage
- Parking
- Garage
- Topography
- Flat
- Zoning
- Residential
Features
- Water supply
- Municipality
With water meter - Heating energy
- Electricity
- Equipment available
- Private balcony
Central air conditioning
Ventilation system
Entry phone
Electric garage door
Partially furnished
Alarm system
Central heat pump - Easy access
- Elevator
- Distinctive features
- Wooded lot: hardwood trees
Corner unit - Proximity
- Highway
Cegep
Daycare centre
Hospital
Park - green area
Bicycle path
Elementary school
Réseau Express Métropolitain (REM)
High school
Cross-country skiing
Public transport
University - Restrictions/Permissions
- Cats allowed
Dogs allowed
Short-term rentals not allowed - Available services
- Garbage chute
Leak detection system
Fire detector
Exercise room
Indoor storage space
Visitor parking - Sewage system
- Municipal sewer
Unit rooms
| Unit | Level | Room | Dimensions | Flooring |
|---|---|---|---|---|
| PRINCIPAL | Other | Primary bedroom | 13.1x10.6 P | Other |
| PRINCIPAL | Other | Other | 9.4x8.8 P | Ceramic tiles |
| PRINCIPAL | Other | Walk-in closet | 8.8x6.9 P | Other |
| PRINCIPAL | Other | Bedroom | 12x10.5 P | Other |
| PRINCIPAL | Other | Bathroom | 8.5x5.2 P | Ceramic tiles |
| PRINCIPAL | Other | Bedroom | 11.3x9.6 P | Other |
| PRINCIPAL | Other | Hallway | 6.7x5.11 P | Other |
| PRINCIPAL | Other | Walk-in closet | 5.7x4.10 P | Other |
| PRINCIPAL | Other | Kitchen | 13.3x8.5 P | Ceramic tiles |
| PRINCIPAL | Other | Dining room | 13.8x10 P | Other |
| PRINCIPAL | Other | Living room | 13.8x11 P | Other |
| PRINCIPAL | Other | Laundry room | 5.4x3.4 P | Ceramic tiles |
Inclusions
Refrigerator, stove range, dishwasher, washer/dryer & microwave oven. Sheers, blinds and rods, light fixtures except for the living room chandelier. Water detection system.
Exclusions
Living room chandelier.
Legal warranty
Sale with legal warranty
Assessments, taxes and expenses
Municipal assessment 2026
- Land
- $71,800
- Building
- $810,500
- Total
- $882,300
Taxes and expenses
- Energy cost
- $703
- Co-ownership fees
- $7,716
- Municipal Taxes 2026
- $4,620
- School taxes 2026
- $686
- Total
- $13,725
Property photos
205 Ch. Bates App. PH-704, Mont-Royal H3S 1A1 · MLS 28550204